
Open House Sun, Sep 27th 01:00 PM - 03:00 PM - Views - New Construction - Golf Course - Primary on Main





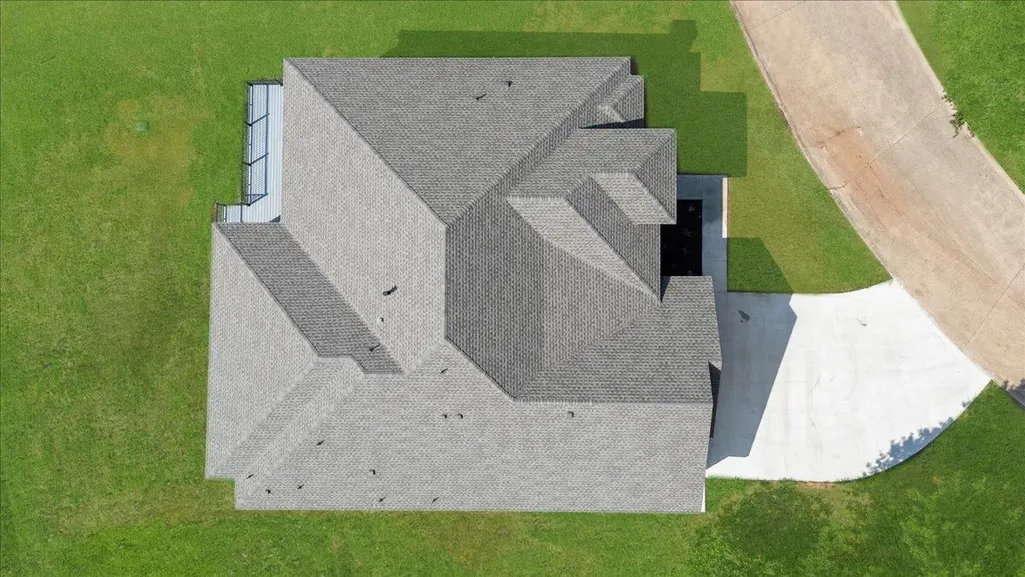
Address
103 Arborvita Pl, Bastrop, TX
Price
$ 685,000
Property Attributes
- MLS#5984651
- TypeSingle Family
- Listing Status Active
- CountyBASTROP
- CityBastrop
- AreaSV
- NeighborhoodThe Village At Colovista
- Zip78602
- StyleSingle Family Residence
- Year Built2024
- Taxes$ 5051
- Price$ 685,000
- Bedrooms3
- Full Bathrooms2
- Half Bathrooms1
- Sqr Footage2442
- Lot Size0.254 Acres
Data Source:
Austin Board of REALTORS® (ABOR) as distributed by MLS GRID
Property Description
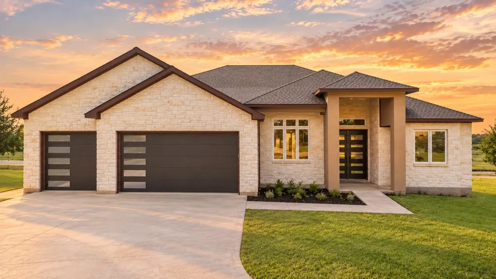
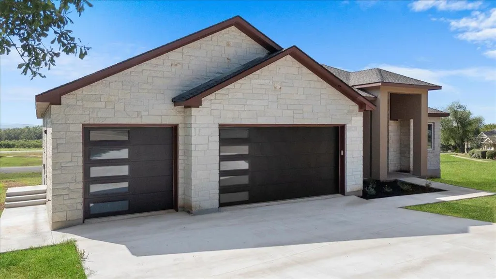
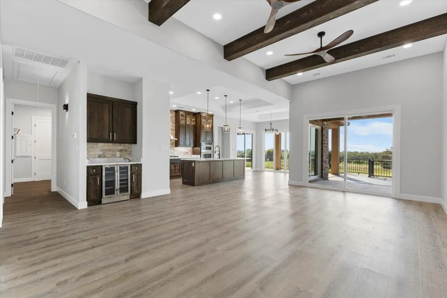
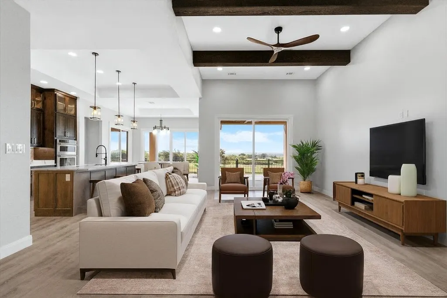
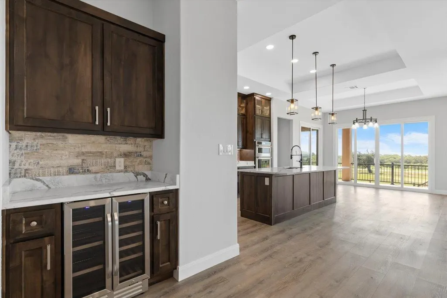
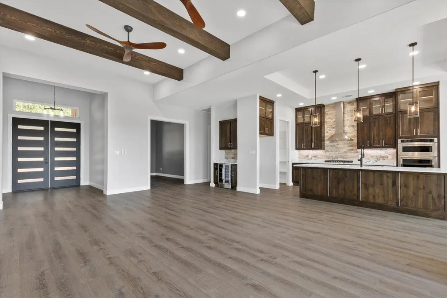
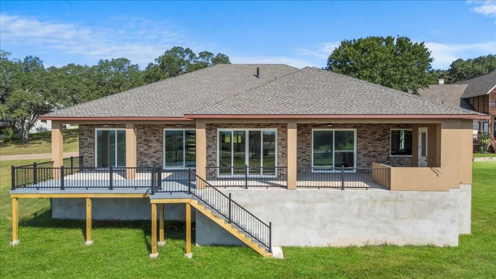
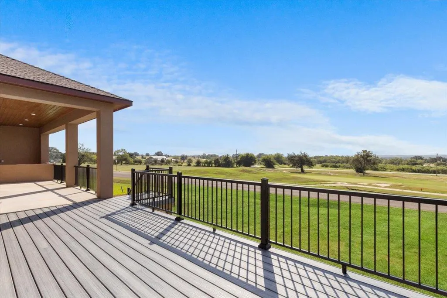
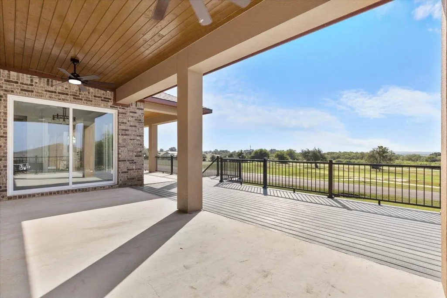
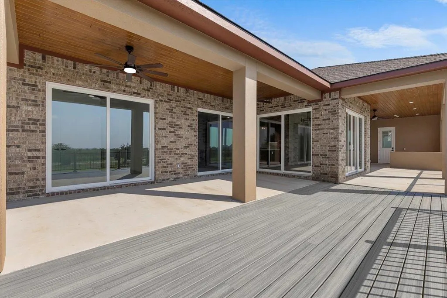
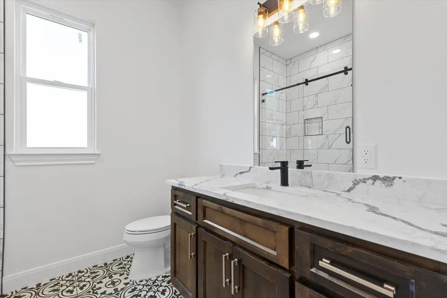
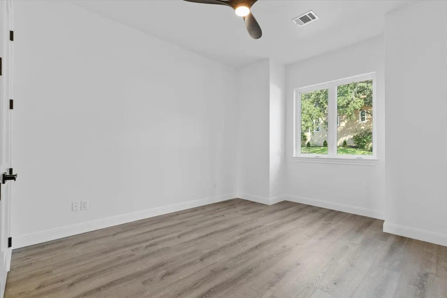
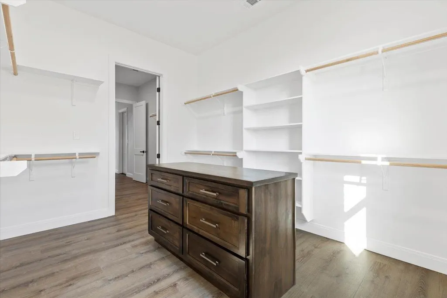
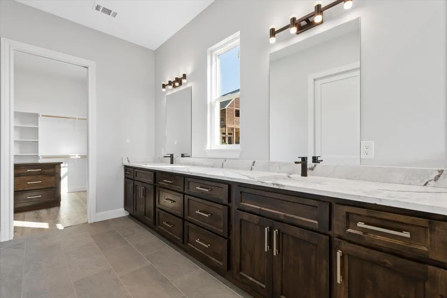
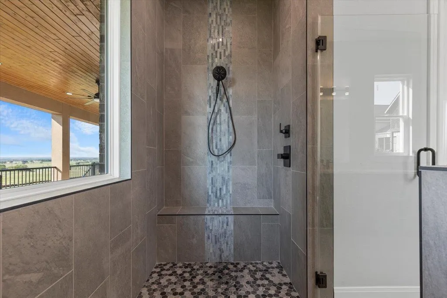
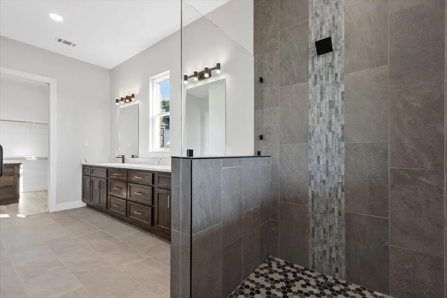
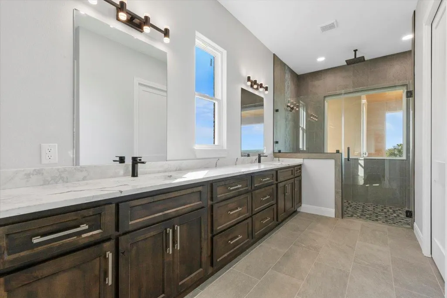
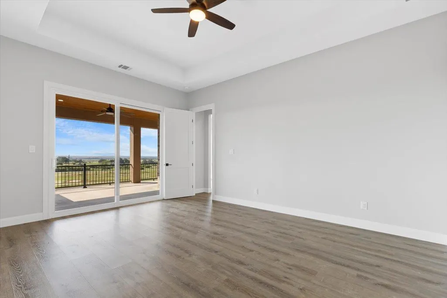
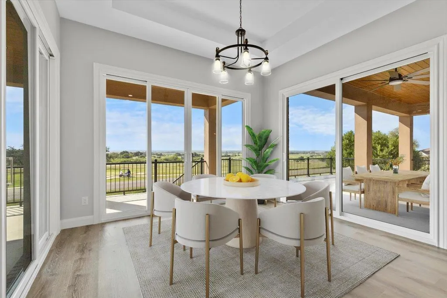
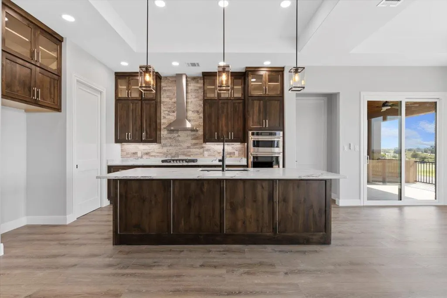
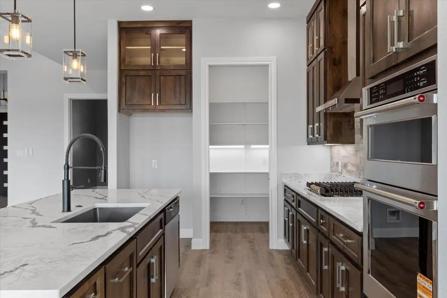
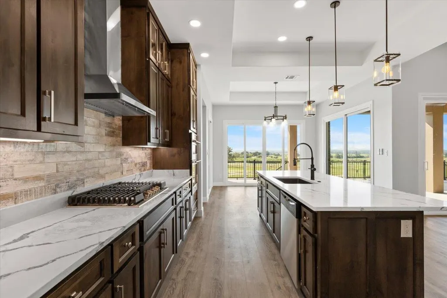
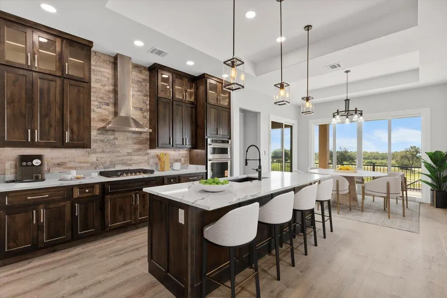
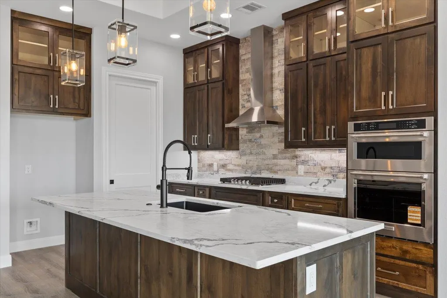
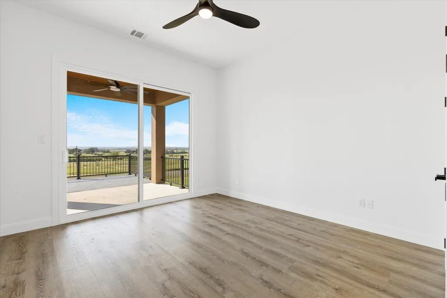
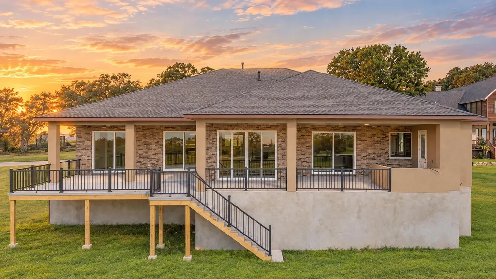
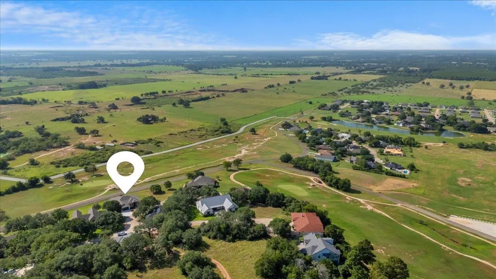
Golf Course Lifestyle Living! Welcome to your Bastrop retreat in the sought-after Colovista community. This beautifully designed 3-bedroom, 2.5-bath home offers approximately 2,442 SF of living space, with the home, garage, and porches totaling approximately 4,200+/- SF. Set on a quarter-acre lot with elevated, bluff-like views, the property overlooks rolling pastures and the lush Colovista Golf Course. The oversized rear patio is designed for entertaining and features its own half bath, along with a setup for a future outdoor kitchen. Completion of the outdoor kitchen may be negotiated with an acceptable offer. Inside, abundant windows fill the open-concept living spaces with natural light, while beamed ceilings add warmth and character. The thoughtful design blends modern finishes with timeless Texas style, creating a home that is both inviting and ideal for entertaining. Colovista offers a lifestyle surrounded by natural beauty, with a golf course, walking trails, gathering spaces, pool, and access to the Colorado River. Enjoy the peaceful setting while remaining just minutes from historic downtown Bastrop, local dining, shopping, and everyday conveniences, with Austin an easy drive away. Enjoy the convenience of professionally maintained landscaping and lawn care for approximately $100/month. This required service helps keep the property's exterior grounds looking their best with minimal maintenance for the homeowner. Whether you're enjoying your morning coffee overlooking the golf course, entertaining on the spacious rear patio, or simply taking in the surrounding scenery, this property offers the space, setting, and lifestyle to enjoy the best of Bastrop.
| Elementary School | Middle School | High School |
|---|---|---|
| Smithville Elementary School | Smithville Middle School | Smithville High School |
| Price History | |
|---|---|
| 9/23/2026 | Listed $685,000 |
General Features
| Living Area | 2442 |
|---|---|
| Sewer | MUD |
| Heating | Central,Electric |
| Cooling | Ceiling Fan(s),Central Air |
| Utilities | Electricity Connected,Natural Gas Connected,Sewer Connected,Water Connected |
| Roof | Shingle |
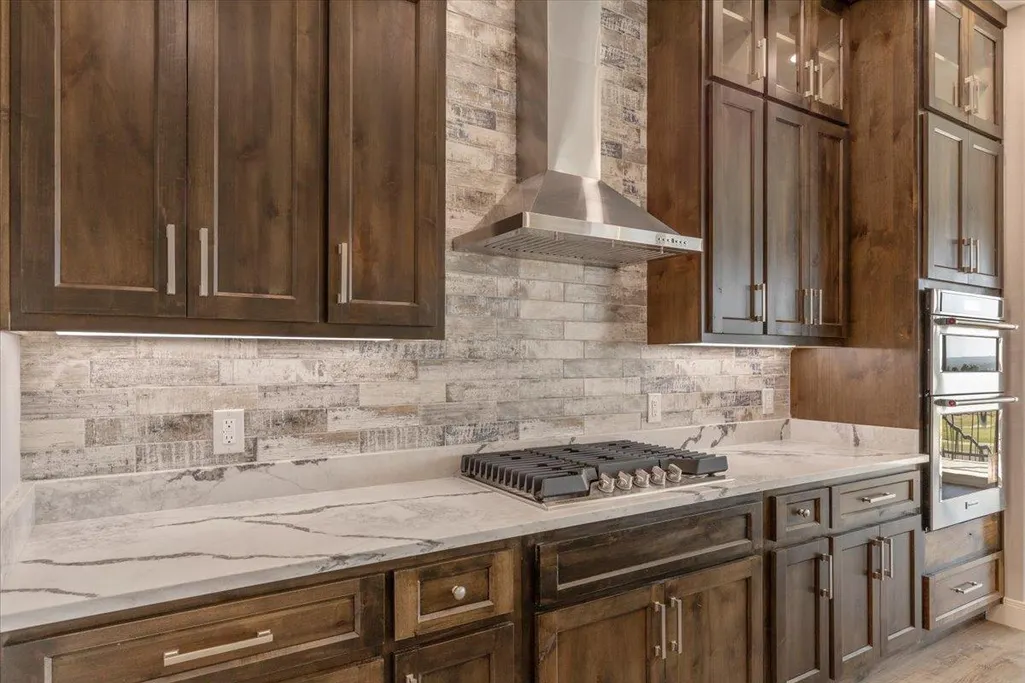
| Appliances | Built-In Gas Range,Dishwasher,Microwave,Oven,Wine Refrigerator |
| HOA Fee | 1058 |
| Garage Spaces | 3 |
| Association Fee Includes | Landscaping |
| Patio/Porch Features | Covered,Deck,Rear Porch |
| Pool Features | None |
| Security Features | Fire Alarm |
| Construction Materials | Brick,Masonry – All Sides,Stone |
| Year Built | 2024 |
| View | Golf Course,Neighborhood,Trees/Woods |
| Levels | One |
| Property Subtype | Single Family Residence |
| Tax Year | 2025 |
| Waterfront Features | None |
| Community Features | Golf,Tennis Court(s),Underground Utilities |
| Accessibility | None |
| Assoc Fee Paid Per | Annually |
| County | Bastrop |
| New Construction | Yes |
| Property Type | Residential |
| HOA | Yes |
| Energy Efficient | None |
| Subdivision Name | The Village At Colovista |
| Facing Direction | West |
| Green Sustainability | None |
| Other Structures | None |
| Full Baths | 2 |
| Status | Active |
| Directions | HWY 71 to RIGHT on McAllister,RIGHT on Oak Shadows,LEFT on Colovista Pkwy,RIGHT on Mt. Laurel Way,LEFT on Arbor Vista. |
| High School | Smithville |
| City | Bastrop |
| Disclosures | MUD |
| Association Name | Colovista |
| MLS Area | SV |
| Lot Size Square Feet | 11064.24 |
| Elementary School | Smithville |
| Middle/Junior High School | Smithville |
| Property Condition | New Construction |
| Additional Parcels Y/N | No |
| Builder Name | TR Builders LLC |
| Standard Status | Active |
| Year Built Source | Public Records |
| Tax Assessed Value | 246156 |
Interior Features
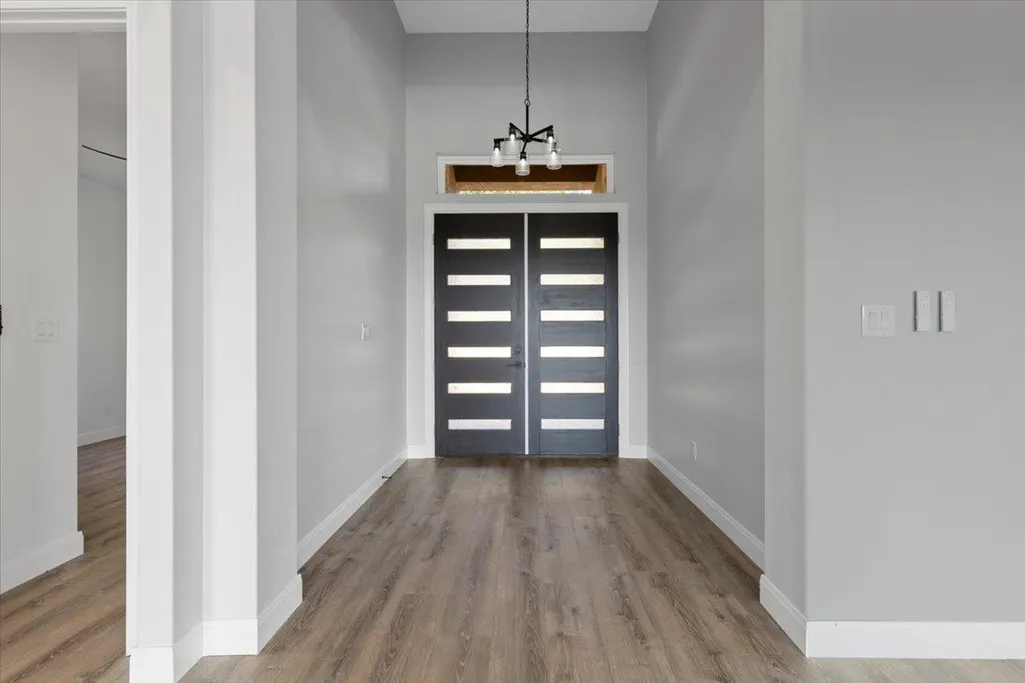
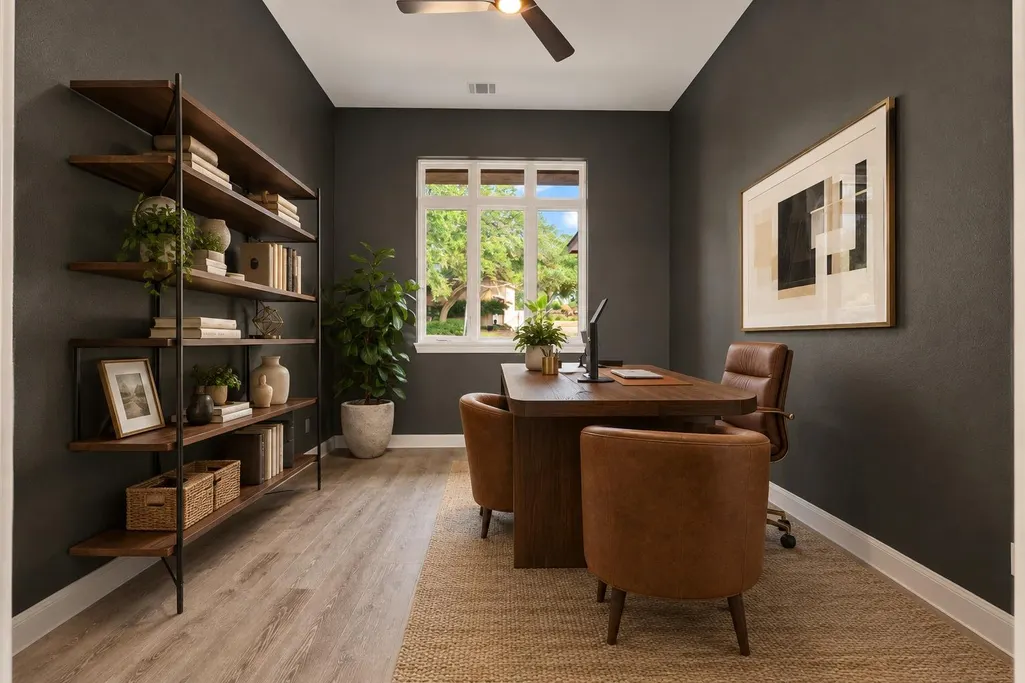
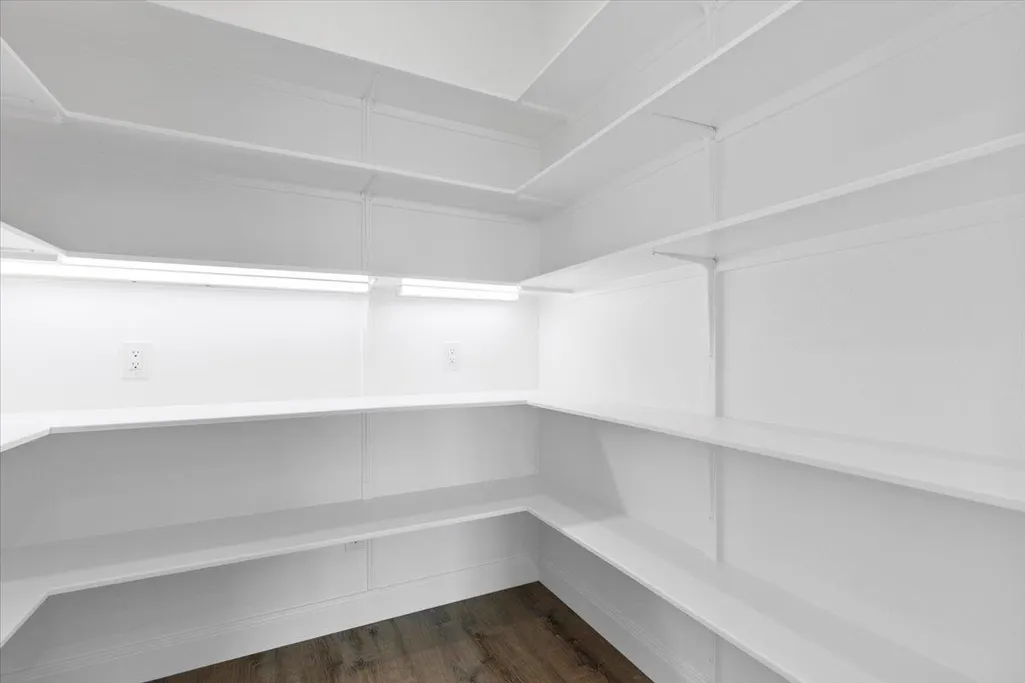
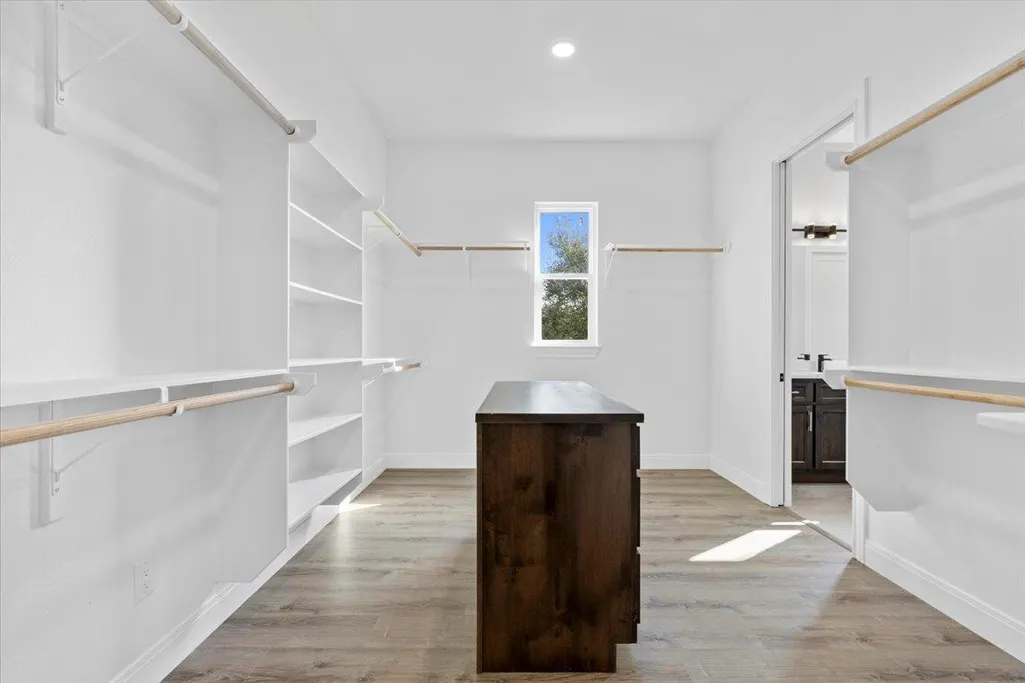
| Interior Amenities | Breakfast Bar,Ceiling Fan(s),Beamed Ceilings,Ceiling-High,Quartz Counters,Entrance Foyer,Kitchen Island,Open Floorplan,Pantry,Primary Bedroom on Main,Study/Home Office,Walk-In Closet(s) |
|---|---|
| Flooring | Tile,Vinyl |
| Window Features | Vinyl Windows |
| Half Baths | 1 |
| Total Bedrooms | 3 |
| Main Level Bedrooms | 3 |
| LivingAreaSource | Public Records |
| Total Baths | 3 |
Exterior Features
| Exterior Amenities | None |
|---|---|
| Fencing | None |
| Parking Features | Driveway,Garage,Garage Door Opener |
| Lot Features | Cul-De-Sac,Front Yard,Gentle Sloping,Landscaped |
| Water Source | MUD |
| Total Parking | 4 |
| Foundation Details | Slab |
| Lot Size Acres | 0.254 |
| Waterfront Y/N | No |
| Covered Spaces | 3 |
| Horse Y/N | No |
| Horse Amenities | None |
Amenities
- Foreclosure
- Views
- Short Sale
- New Construction
- Adult 55+
- Lease To Own
- No HOA Fees
- Furnished
- Primary On Main
- Air Conditioning
- Seller Finance
- Green
- Fixer Upper
- Horse
- Golf
- Fireplace
- Deck
- Garage
- Basement
- Pool
Property vs Single Family Average in 78602
Price
Taxes
Year Built
Visits
 Austin Board of REALTORS® Copyright ©2026 All rights reserved.
 Information provided courtesy of LERA MLS. IDX information is provided exclusively for consumers' personal, non-commercial use and may not be used for any purpose other than to identify prospective properties consumers may be interested in purchasing. Information is believed to be accurate but not guaranteed. Provided courtesy of LERA MLS. Copyright 2026 LERA MLS, All Rights Reserved. Data last updated September 25, 2026 2:01 PM UTC
 Central Texas MLS | Four Rivers Association of REALTORS® All information deemed reliable but not guaranteed. All properties are subject to prior sale, change or withdrawal. Neither listing broker(s) or information provider(s) shall be responsible for any typographical errors, misinformation, misprints and shall be held totally harmless. Listing(s) information is provided for consumer's personal, non-commercial use and may not be used for any purpose other than to identify prospective properties
