
Views - Primary on Main






Address
185 Valley Sierra Ln, Driftwood, TX
Price
$ 949,000
Property Attributes
- MLS#7642839
- TypeSingle Family
- Listing Status Active
- CountyHAYS
- CityDriftwood
- AreaHW
- NeighborhoodRunning Rope Estates Sec 1
- Zip78619
- StyleSingle Family Residence
- Year Built2023
- Taxes$ 12312
- Price$ 949,000
- Bedrooms4
- Full Bathrooms2
- Half Bathrooms0
- Sqr Footage2031
- Lot Size3.4 Acres
Data Source:
Austin Board of REALTORS® (ABOR) as distributed by MLS GRID
Property Description
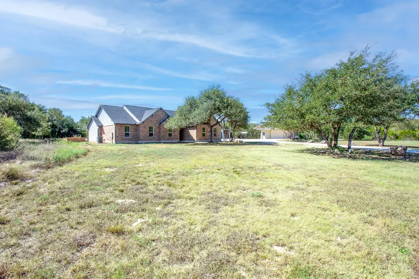
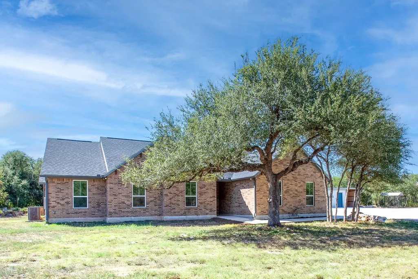
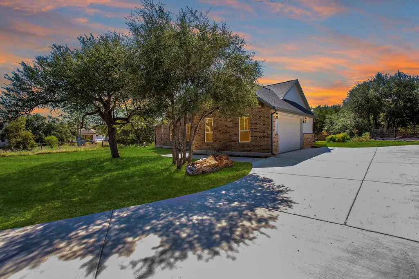
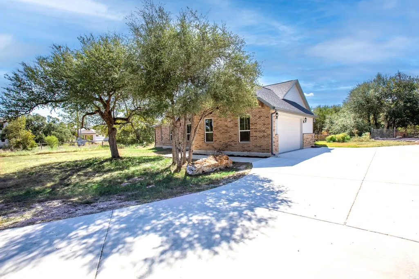
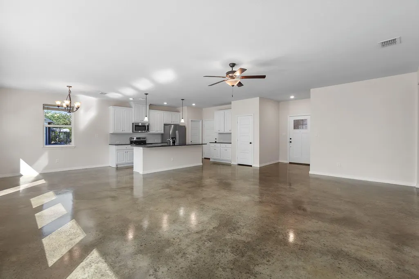
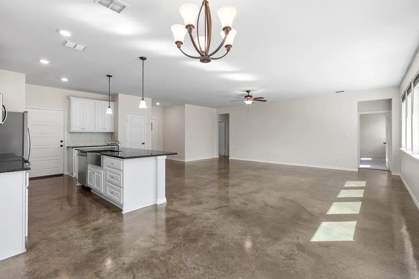
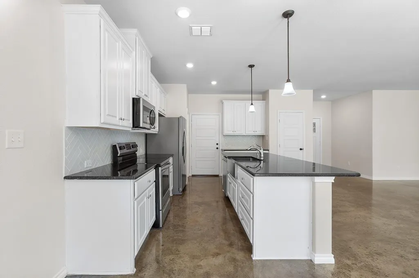
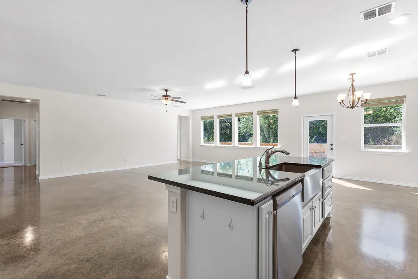
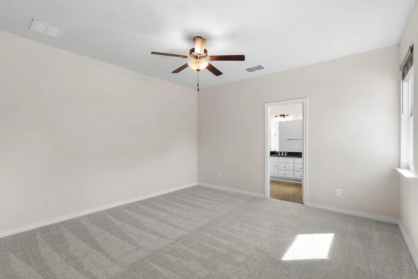
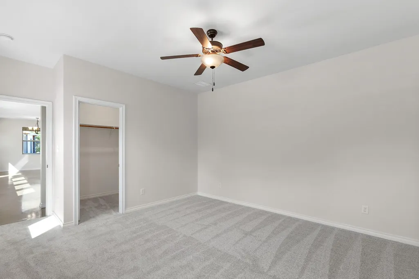
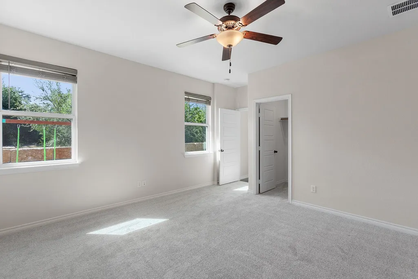
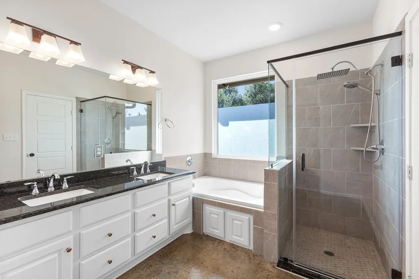
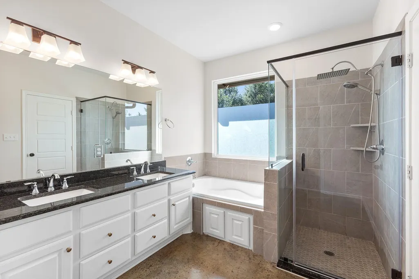
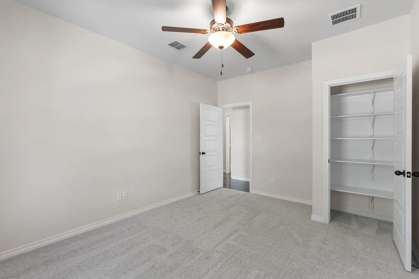
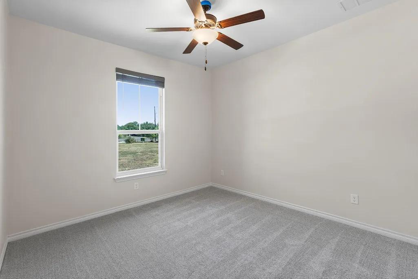
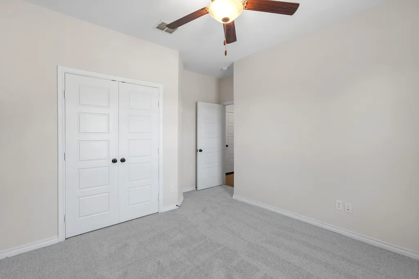
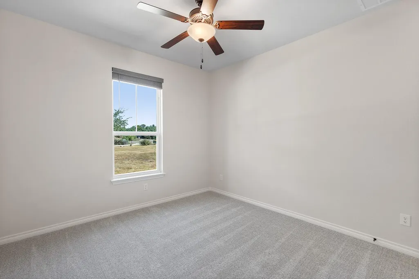
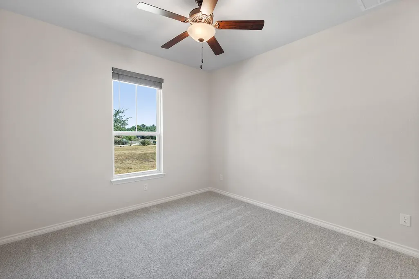
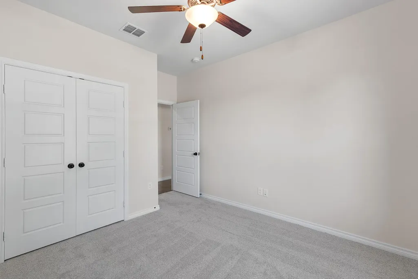
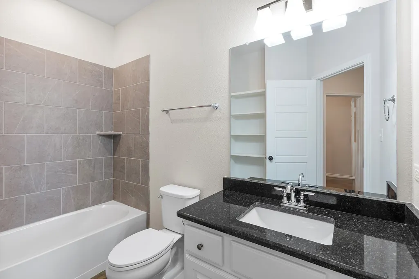
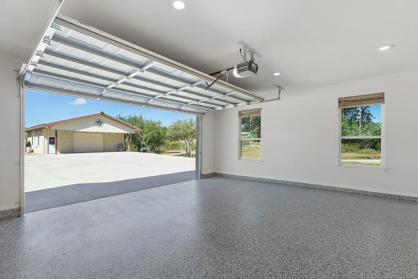
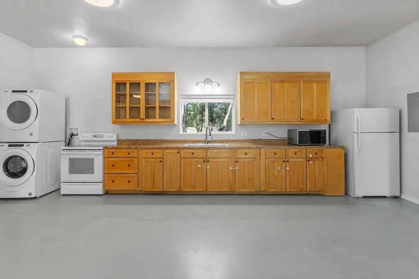
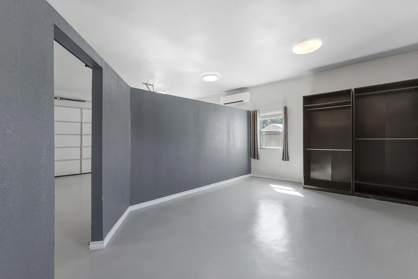
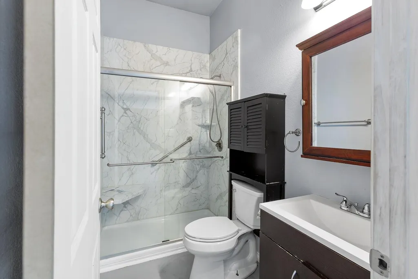
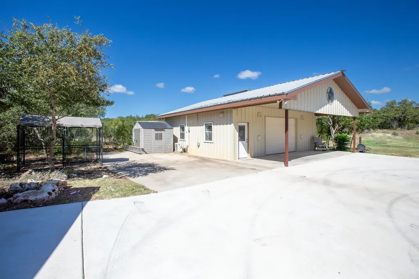
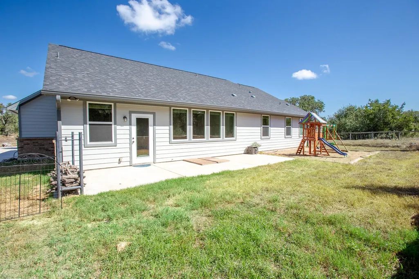
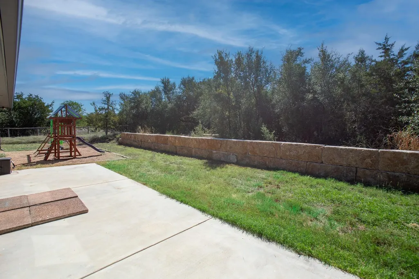
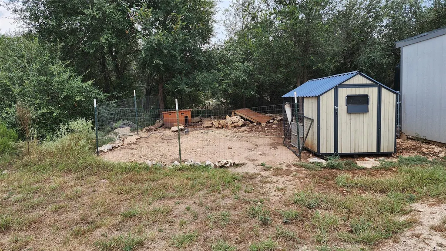
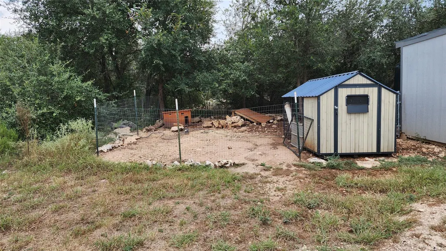
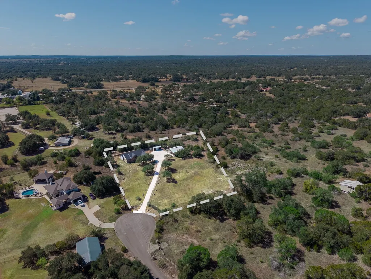
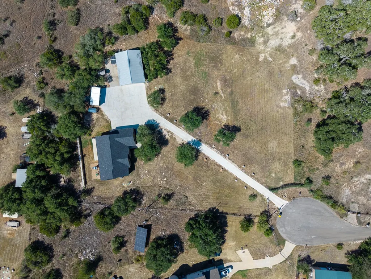
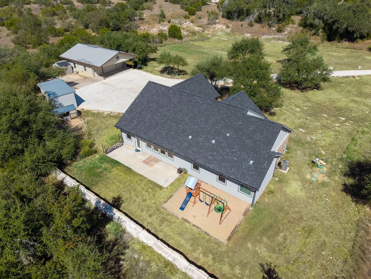
Discover the quintessential Hill Country lifestyle on this exceptional 3.4-acre Driftwood property, where wide-open spaces, dark night skies, and peaceful mornings create an ideal rural retreat just 25 minutes from Austin. Perfectly positioned between Dripping Springs, Wimberley, Kyle, and South Austin, this acreage offers seamless access to local farm-to-table dining, craft distilleries, and scenic recreation. Built in 2023, the main home features a light-filled open floor plan with high ceilings, durable concrete and carpet flooring, and expansive windows framing serene tree and Hill Country views. The chef's kitchen is appointed for entertaining with stainless steel appliances, granite countertops, a large center island, and a spacious apron sink. The layout offers three bedrooms and two full baths, and a private primary suite with double vanities, a soaking tub, separate shower, and dual walk-in closets. Designed for ultimate versatility, the property includes a fully converted 900-square-foot guest house/workshop with a private bedroom, living area, full kitchen, and full bath—ideal for multigenerational living, farm-stay guests, or a home business. Outdoors, the fully fenced acreage is shaded by mature oak trees and tailored for hobby farming and equestrian pursuits. Complete farm-ready infrastructure is in place, featuring an established chicken coop with automatic feeders and waterers, a secure dog run, a storage shed, an impressive stone wall, and a custom playscape. With ample room for livestock, a horse barn, a riding arena, or extensive organic gardens, the land provides endless possibilities. Practical amenities include dual independent septic systems (an aerobic system for the main home and gravity-fed for the guest house), reliable well water, and a private cul-de-sac setting. This is a rare opportunity to embrace self-sufficient, farm-friendly acreage living without sacrificing modern convenience.
| Elementary School | Middle School | High School |
|---|---|---|
| Jacobs Well Elementary School | Danforth Middle School | Wimberley High School |
| Price History | |
|---|---|
| 9/23/2026 | Listed $949,000 |
General Features
| Living Area | 2031 |
|---|---|
| Sewer | Septic Tank |
| Heating | Central,Electric |
| Cooling | Central Air,Electric |
| Utilities | Electricity Connected,Water Connected |
| Roof | Metal,Shingle |
| Appliances | Dishwasher,Disposal,Exhaust Fan,Microwave,RNGHD,Refrigerator,Stainless Steel Appliance(s),Washer/Dryer,Electric Water Heater,Water Softener Owned |
| Garage Spaces | 2 |
| Patio/Porch Features | Patio |
| Pool Features | None |
| Construction Materials | Brick,Cement Siding |
| Year Built | 2023 |
| View | Hill Country,Trees/Woods |
| Levels | One |
| Property Subtype | Single Family Residence |
| Tax Year | 2025 |
| Waterfront Features | None |
| Community Features | None |
| Accessibility | None |
| County | Hays |
| New Construction | No |
| Property Type | Residential |
| HOA | No |
| Energy Efficient | HVAC |
| Subdivision Name | Running Rope Estates Sec 1 |
| Facing Direction | Northwest |
| Green Sustainability | None |
| Other Structures | Guest House,Poultry Coop,Shed(s),Storage |
| Full Baths | 2 |
| Status | Active |
| Directions | If heading south on FM 150 turn right into W Sierra Drive and an immediate left on Valley Sierra Lane. House is at end of cul-de-sac. |
| High School | Wimberley |
| City | Driftwood |
| Disclosures | Other Disclosures,Seller Disclosure |
| MLS Area | HW |
| Lot Size Square Feet | 148104 |
| Elementary School | Jacobs Well |
| Tax Annual Amount | 12312.3 |
| Middle/Junior High School | Danforth |
| Property Condition | Resale |
| Additional Parcels Y/N | No |
| Builder Name | Tilson |
| Standard Status | Active |
| Year Built Source | Public Records |
| Tax Assessed Value | 792930 |
Interior Features
| Interior Amenities | Granite Counters,Stone Counters,Double Vanity,Kitchen Island,Open Floorplan,Pantry,Primary Bedroom on Main,Recessed Lighting,Study/Home Office |
|---|---|
| Flooring | Carpet,Concrete |
| Window Features | Double Pane Windows |
| Total Bedrooms | 4 |
| Main Level Bedrooms | 4 |
| LivingAreaSource | Public Records |
| Total Baths | 2 |
Exterior Features
| Exterior Amenities | Dog Run,Garden,Gutters Full,Lighting,Playground,Private Yard |
|---|---|
| Fencing | Fenced |
| Parking Features | Concrete,Driveway,Garage,Paved |
| Lot Features | Greenbelt,Back Yard,Cul-De-Sac,Front Yard,Gentle Sloping,Native Plants,Private,Trees-Large (Over 40 Ft) |
| Water Source | Well |
| Total Parking | 8 |
| Foundation Details | Slab |
| Lot Dimensions | 404'x 370' |
| Lot Size Acres | 3.4 |
| Waterfront Y/N | No |
| Covered Spaces | 2 |
| Horse Y/N | No |
| Horse Amenities | None |
Amenities
- Foreclosure
- Views
- Short Sale
- New Construction
- Adult 55+
- Lease To Own
- No HOA Fees
- Furnished
- Primary On Main
- Air Conditioning
- Seller Finance
- Green
- Fixer Upper
- Horse
- Golf
- Fireplace
- Deck
- Garage
- Basement
- Pool
Property vs Single Family Average in 78619
Price
Taxes
Year Built
 Austin Board of REALTORS® Copyright ©2026 All rights reserved.
 Information provided courtesy of LERA MLS. IDX information is provided exclusively for consumers' personal, non-commercial use and may not be used for any purpose other than to identify prospective properties consumers may be interested in purchasing. Information is believed to be accurate but not guaranteed. Provided courtesy of LERA MLS. Copyright 2026 LERA MLS, All Rights Reserved. Data last updated September 25, 2026 2:01 PM UTC
 Central Texas MLS | Four Rivers Association of REALTORS® All information deemed reliable but not guaranteed. All properties are subject to prior sale, change or withdrawal. Neither listing broker(s) or information provider(s) shall be responsible for any typographical errors, misinformation, misprints and shall be held totally harmless. Listing(s) information is provided for consumer's personal, non-commercial use and may not be used for any purpose other than to identify prospective properties
