
Open House Sun, Sep 27th 02:00 PM - 04:00 PM





Address
701 Big Sur Trl, Taylor, TX
Price
$ 320,000
Property Attributes
- MLS#9448553
- TypeSingle Family
- Listing Status Active
- CountyWILLIAMSON
- CityTaylor
- AreaTCT
- NeighborhoodNorthpark Ph 04
- Zip76574
- StyleSingle Family Residence
- Year Built2009
- Taxes$ 6809
- Price$ 320,000
- Bedrooms3
- Full Bathrooms2
- Half Bathrooms1
- Sqr Footage2018
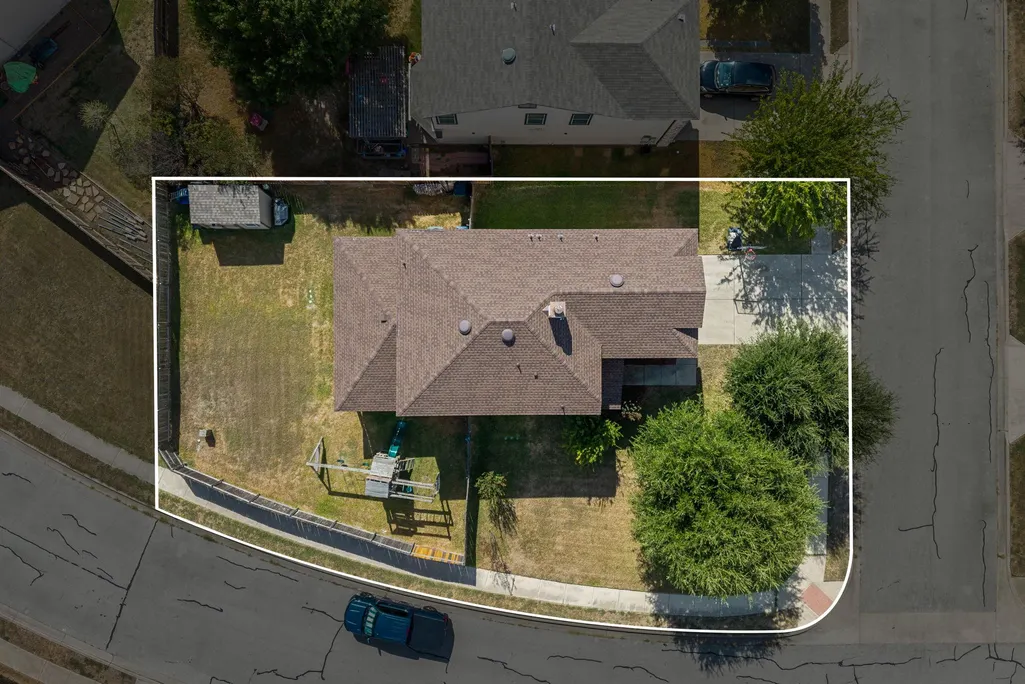
- Lot Size0.1842 Acres
Data Source:
Austin Board of REALTORS® (ABOR) as distributed by MLS GRID
Property Description
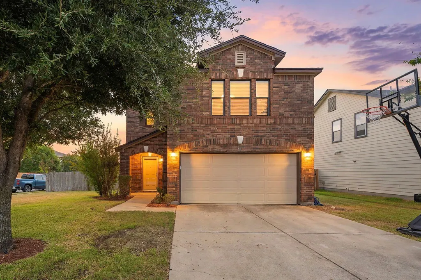
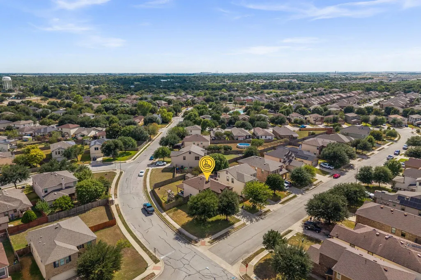
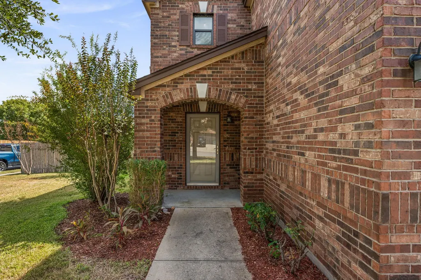
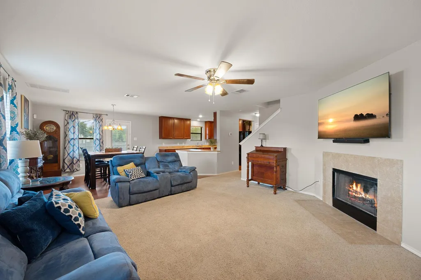
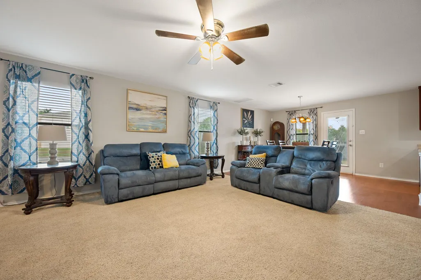
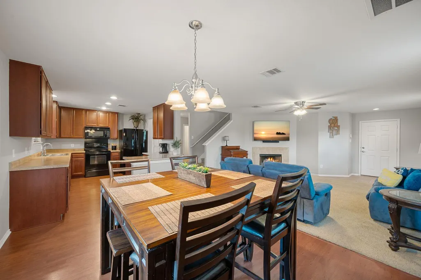
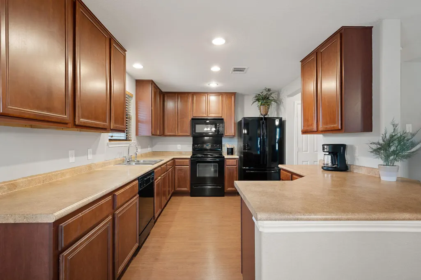
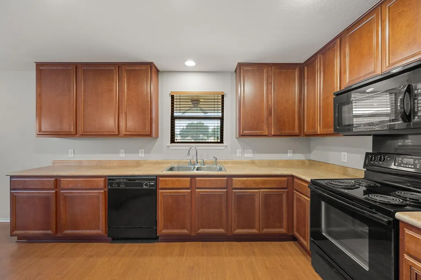
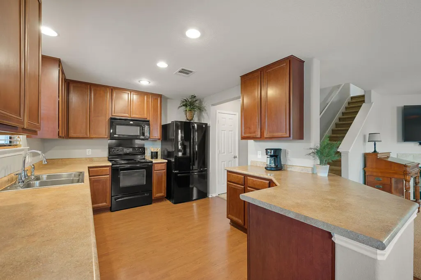
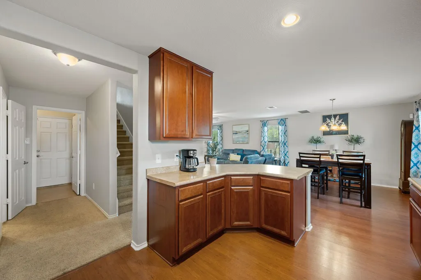
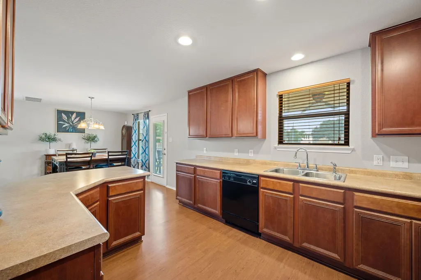
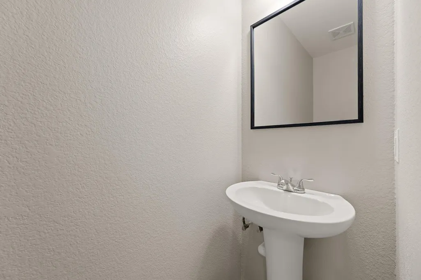
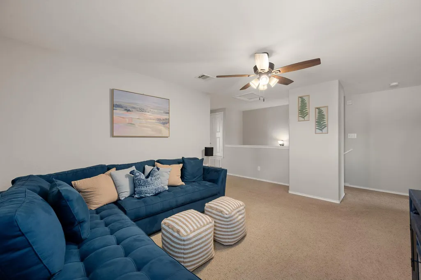
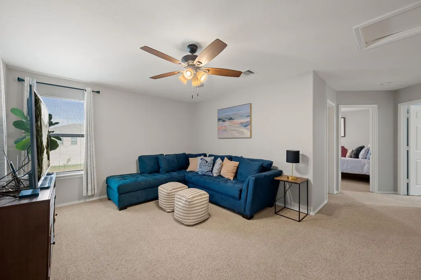
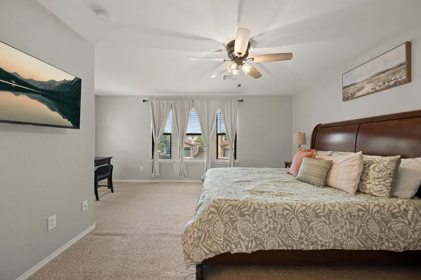
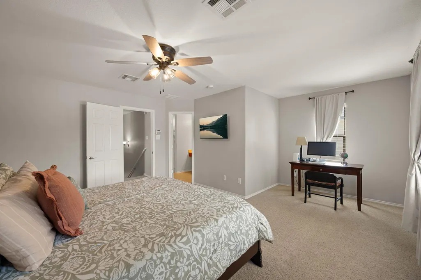
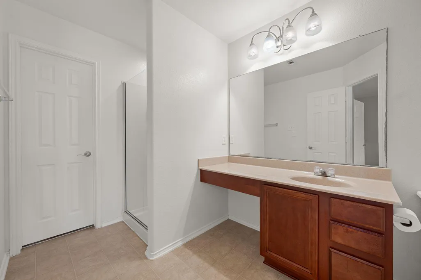
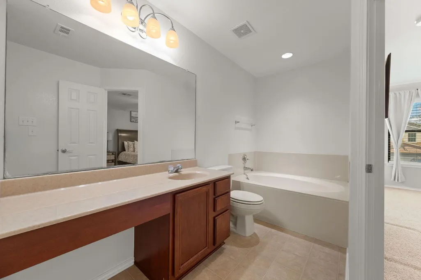
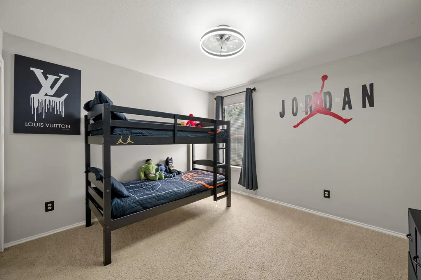
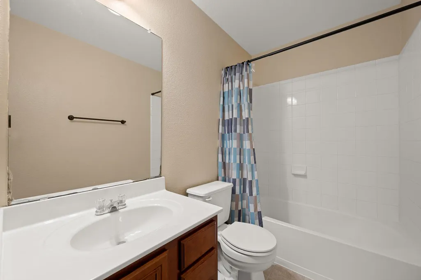
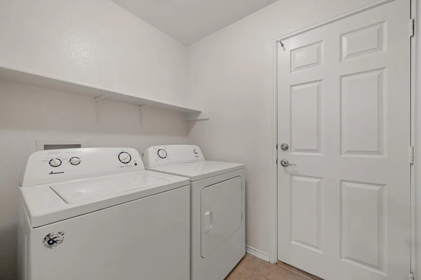
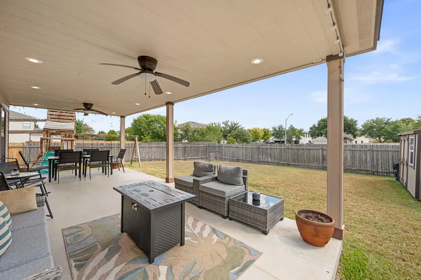
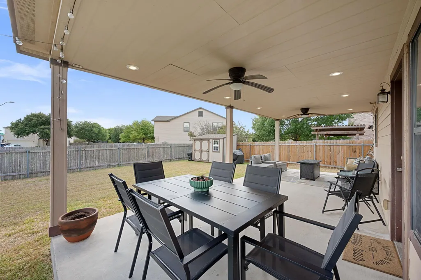
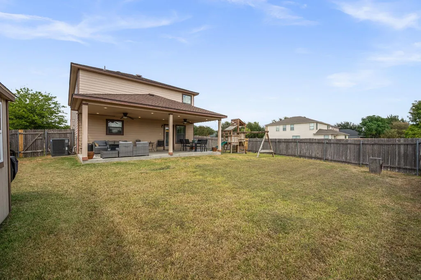
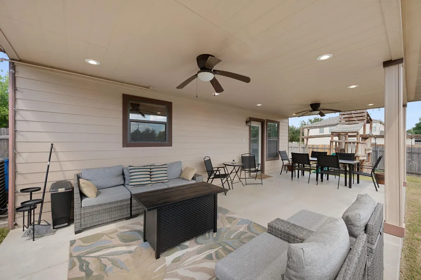
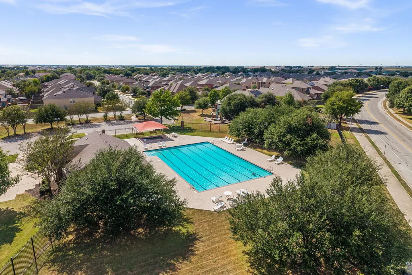
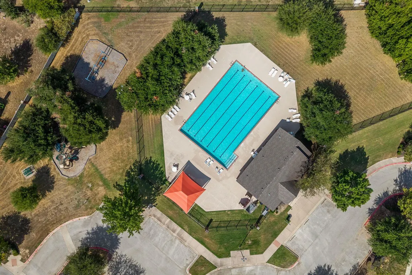
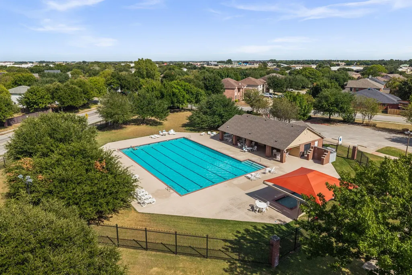
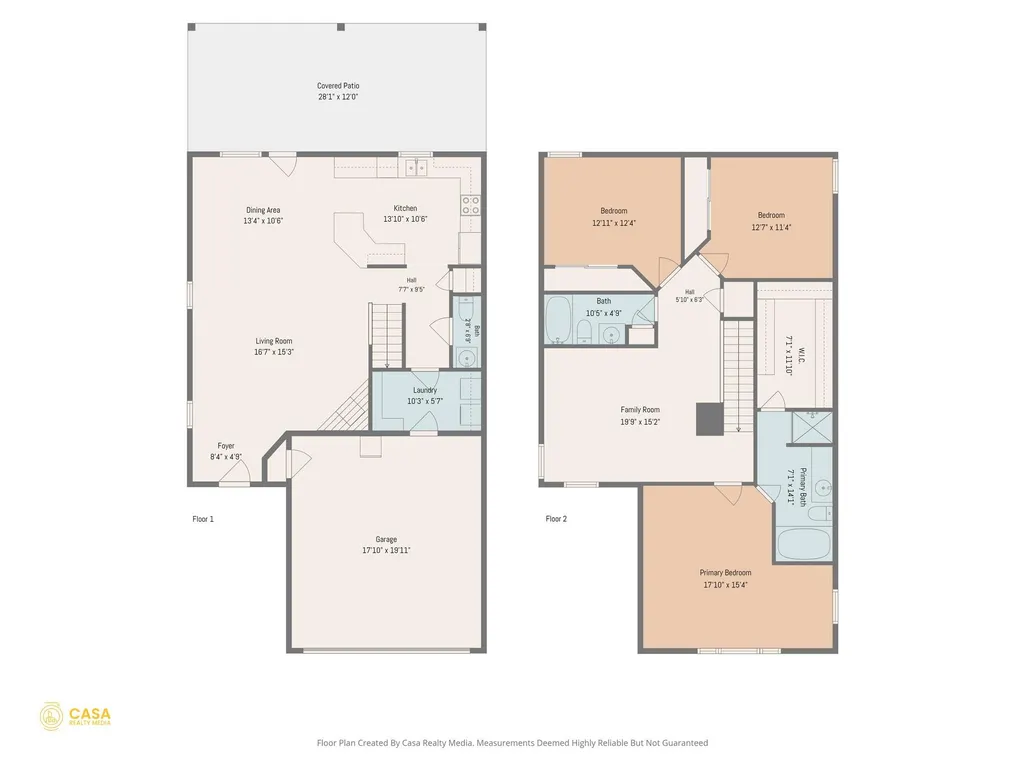
Welcome to this inviting two-story home offering 3 bedrooms, 2.5 baths, and 2,018 square feet of thoughtfully designed living space. The classic brick exterior, welcoming front porch, and mature neighborhood setting create great curb appeal, while the open-concept interior is designed for comfortable everyday living and entertaining. The main level features a spacious living room with a fireplace, recessed lighting, ceiling fans, and a seamless flow into the dining area and kitchen. The kitchen offers wood cabinetry, laminate countertops, hardwood flooring, breakfast bar, pantry with built-in shelving, and a full suite of appliances. Upstairs, a versatile loft/game room provides additional space for relaxing, working, or play. Generously sized bedrooms feature plush carpet, ceiling fans, and window coverings, while the bathrooms offer practical finishes including a soaking tub, stone countertops, and ceramic tile. An indoor laundry room adds convenience. The fully fenced backyard is ideal for outdoor enjoyment with a covered concrete patio featuring ceiling fans and recessed lighting, plus a 6x12 storage shed added in June 2021. Recent major improvements include a new roof completed March 2025 with a 5-year warranty, AC unit installed May 2021, and water heater replaced August 2021. The back patio was added in July 2014. Community amenities include a pool, clubhouse, cabana, playground, park, sidewalks, and street lighting.
| Elementary School | Middle School | High School |
|---|---|---|
| TH Johnson Elementary School | Taylor Middle School | Taylor High School |
| Price History | |
|---|---|
| 9/24/2026 | Listed $320,000 |
General Features
| Living Area | 2018 |
|---|---|
| Sewer | Public Sewer |
| Heating | Central,Electric |
| Cooling | Ceiling Fan(s),Central Air |
| Utilities | Electricity Connected,High Speed Internet,Sewer Connected,Water Connected |
| Roof | Composition,Shingle |
| Appliances | Dishwasher,Electric Range,Microwave,Range,Refrigerator |
| HOA Fee | 614 |
| Garage Spaces | 2 |
| Association Fee Includes | Common Area Maintenance |
| Patio/Porch Features | Covered,Front Porch,Porch |
| Pool Features | None |
| Security Features | Smoke Detector(s) |
| Construction Materials | Brick,Wood Siding |
| Year Built | 2009 |
| View | None |
| Levels | Two |
| Property Subtype | Single Family Residence |
| Tax Year | 2026 |
| Waterfront Features | None |
| Community Features | Clubhouse,Park,Playground,Pool,Sidewalks,Street Lights |
| Accessibility | None |
| Assoc Fee Paid Per | Annually |
| County | Williamson |
| New Construction | No |
| Property Type | Residential |
| HOA | Yes |
| Energy Efficient | None |
| Subdivision Name | Northpark Ph 04 |
| Facing Direction | North |
| Green Sustainability | None |
| Other Structures | Shed(s) |
| Full Baths | 2 |
| Status | Active |
| Directions | Head north on N Main St toward W 10th St. Turn left onto T H Johnson Dr. Turn right onto Bill Pickett Trail. Turn right onto Yellowstone Dr. Turn left onto Big Sur Trail. |
| High School | Taylor |
| City | Taylor |
| Disclosures | Seller Disclosure,Seller Provided Survey Available,Water District |
| Association Name | Summerfield HOA |
| MLS Area | TCT |
| Lot Size Square Feet | 8023.75 |
| Elementary School | TH Johnson |
| Tax Annual Amount | 6809.73 |
| Middle/Junior High School | Taylor |
| Property Condition | Resale |
| Virtual Tour | https://my.matterport.com/show/?m=41GSUauCeg5 |
| Standard Status | Active |
| Year Built Source | Public Records |
| Tax Assessed Value | 343473 |
Interior Features
| Interior Amenities | Breakfast Bar,Ceiling Fan(s),Chandelier,Open Floorplan,Pantry,Recessed Lighting,Soaking Tub,Walk-In Closet(s) |
|---|---|
| Flooring | Carpet,Laminate |
| Total Fireplaces | 1 |
| Fireplace Features | Living Room,Wood Burning |
| Window Features | Blinds |
| Half Baths | 1 |
| Total Bedrooms | 3 |
| LivingAreaSource | Public Records |
| Total Baths | 3 |
Exterior Features
| Exterior Amenities | Pest Tubes in Walls,Private Entrance,Private Yard |
|---|---|
| Fencing | Back Yard,Fenced,Wood |
| Parking Features | Attached,Garage,Garage Faces Front |
| Lot Features | Sprinkler - Automatic,Trees-Large (Over 40 Ft),Trees-Medium (20 Ft - 40 Ft) |
| Water Source | Public |
| Total Parking | 4 |
| Foundation Details | Slab |
| Lot Size Acres | 0.1842 |
| Waterfront Y/N | No |
| Covered Spaces | 2 |
| Horse Y/N | No |
| Horse Amenities | None |
Amenities
- Foreclosure
- Views
- Short Sale
- New Construction
- Adult 55+
- Lease To Own
- No HOA Fees
- Furnished
- Primary On Main
- Air Conditioning
- Seller Finance
- Green
- Fixer Upper
- Horse
- Golf
- Fireplace
- Deck
- Garage
- Basement
- Pool
Property vs Single Family Average in 76574
Price
Taxes
Year Built
Visits
 Austin Board of REALTORS® Copyright ©2026 All rights reserved.
 Information provided courtesy of LERA MLS. IDX information is provided exclusively for consumers' personal, non-commercial use and may not be used for any purpose other than to identify prospective properties consumers may be interested in purchasing. Information is believed to be accurate but not guaranteed. Provided courtesy of LERA MLS. Copyright 2026 LERA MLS, All Rights Reserved. Data last updated September 25, 2026 2:01 PM UTC
 Central Texas MLS | Four Rivers Association of REALTORS® All information deemed reliable but not guaranteed. All properties are subject to prior sale, change or withdrawal. Neither listing broker(s) or information provider(s) shall be responsible for any typographical errors, misinformation, misprints and shall be held totally harmless. Listing(s) information is provided for consumer's personal, non-commercial use and may not be used for any purpose other than to identify prospective properties
